

Katrina
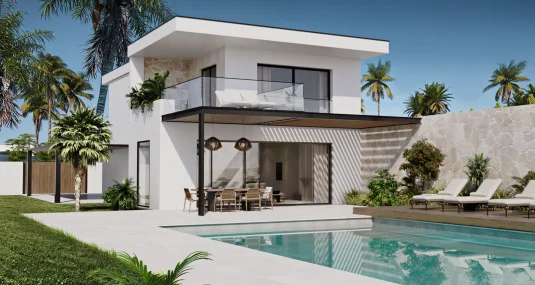
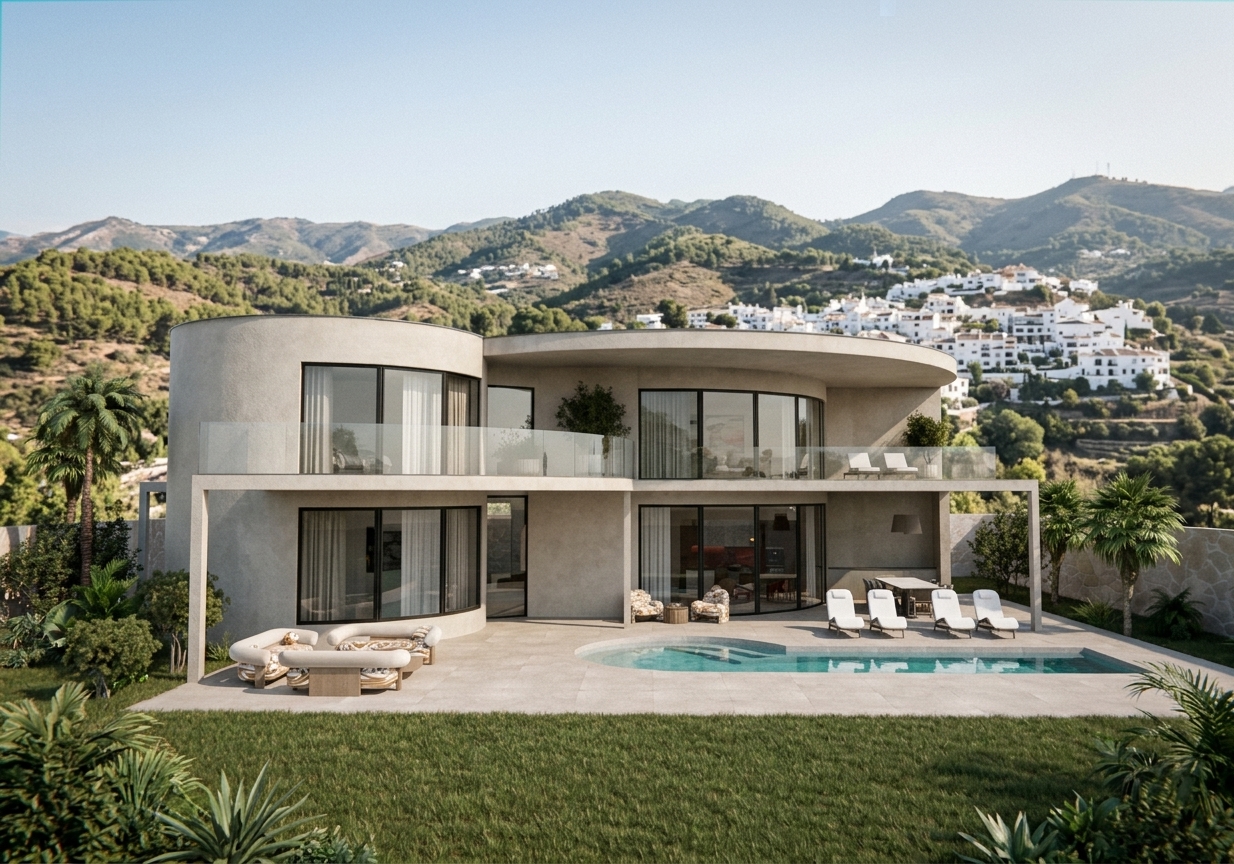
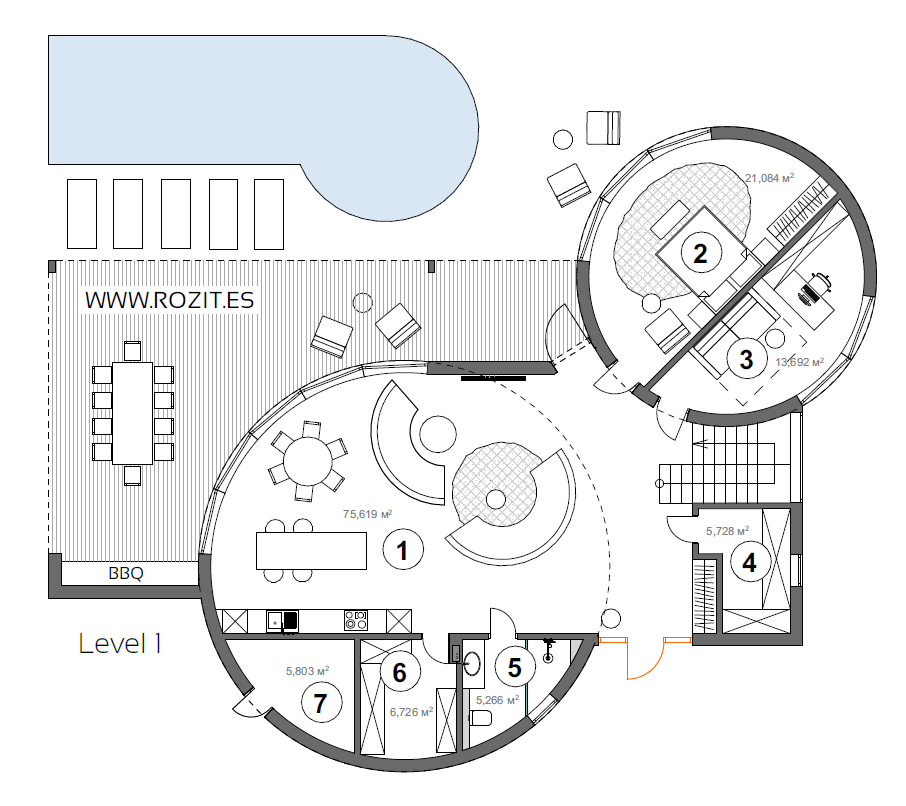
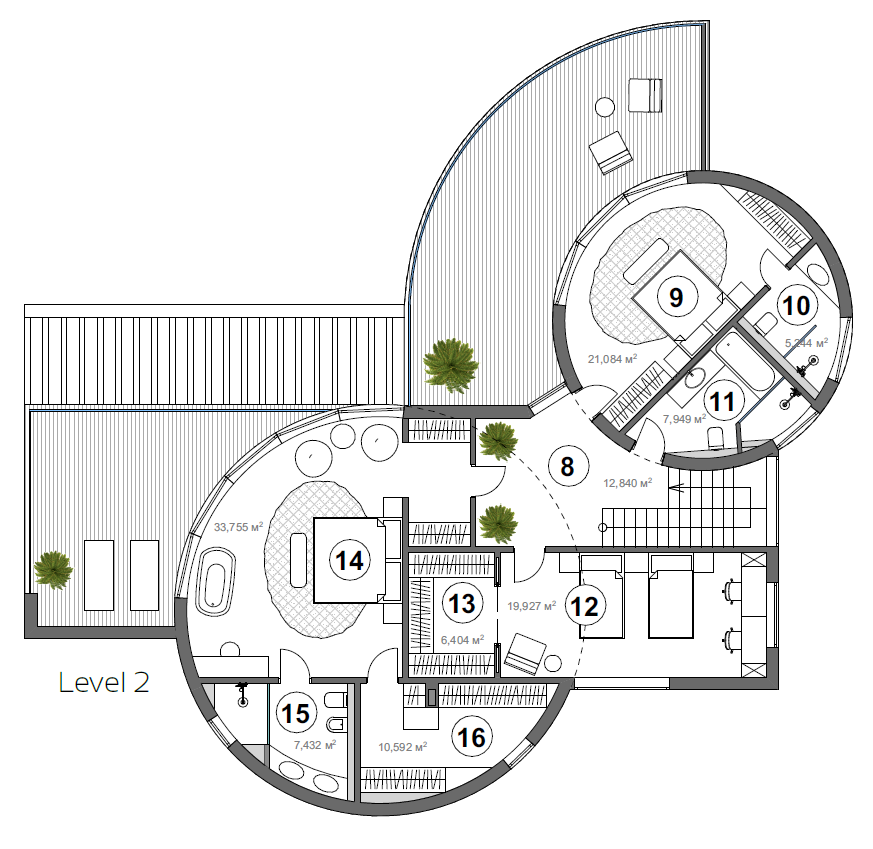
An architecturally expressive two-level villa defined by fluid curves, warm natural finishes, and expansive glazing overlooking the surrounding mountain landscape. The ground floor features a generous open-plan living, dining, and kitchen area with direct access to a covered dining terrace, BBQ kitchen, private pool, sun deck, and landscaped garden. Two bedrooms, a bathroom, and practical service spaces complete the level. Upstairs, three additional bedrooms include a spacious master suite with a private bathroom, dressing area, and terrace access. Further bathrooms, integrated wardrobes, and a flexible study area enhance comfort and functionality. Sculptural volumes and panoramic terraces connect the villa with its natural surroundings, creating a refined home designed for light-filled interiors, privacy, and relaxed Mediterranean living.
Villa layouts
Interior design
This interior concept presents one of the many design directions available for the villa, combining warm minimalism with expressive natural materials and carefully curated accents. Light oak cabinetry, soft neutral surfaces, and sculptural furniture establish a calm, refined foundation, while striking red natural stone and rust-toned upholstery bring depth and individuality to the open-plan living space. Every element can be adapted to reflect your personal taste, lifestyle, and functional needs, from the material palette and furniture selection to lighting and bespoke details. The result is a distinctive interior shaped around you and your vision of contemporary Mediterranean living.
Total useful area – 150 m2
| Ground floor | First floor | ||
|---|---|---|---|
| Living room + Kitchen | 75,6 | Corridor | 12,84 |
| Guest bedroom #1 | 21,08 | Guest bedroom #2 | 21,08 |
| Cabinet | 13,69 | Guest bathroom #2 | 5,24 |
| Walk-in closet | 5,73 | Bathroom #3 | 7,95 |
| Guest bathroom | 5,27 | Guest bedroom #3 | 19,93 |
| Kitchen storage | 6,73 | Walk-in closet | 6,4 |
| Technical premise | 5,8 | Master bedroom | 33,75 |
| Master bathroom | 7,43 | ||
| Master wardrobe | 10,59 | ||
All our villas are customizable, energy efficient and ergonomic. We provide you safe and comfortable turn-key solutions, using the best materials and technologies, creating you peaceful home to enjoy life.
I’m Kateryna Rozit. I believe the journey to your home in Spain should be simple and exciting. The first step is a conversation, and I invite you to have it directly with me. Leave your details below, and let’s discuss how we can bring your vision to life.
- Standard concrete foundation
- Walls, columns, slabs
- Sound isolation
- Roof
- Entrance door
- Interior doors
- 3 chambers windows
- Staircase (if applicable)
- Finished facade according to the project
- Pergolas (if applicable)
- Full electrical wiring
- Sockets, switches, spot lamps
- Water supply system
- Fully furnished bathrooms
- Air conditioning
- Heated floors according to the Project
- Finished ceilings & walls
- Kitchen furniture & electronics
- Smart home system
- Finished external terraces
- Foundation on a difficult landscape
- Interior furnishing — 3 package options
- Chandeliers and furniture
- Tailored interior design
- Basement (almost unlimited m²*)
- Any additional constructions not included in the original project
- Swimming pool
- Landscape design
- Perimeter fencing, entrance gates
- Parking / Garage
- Additional features of smart home