



Sofia
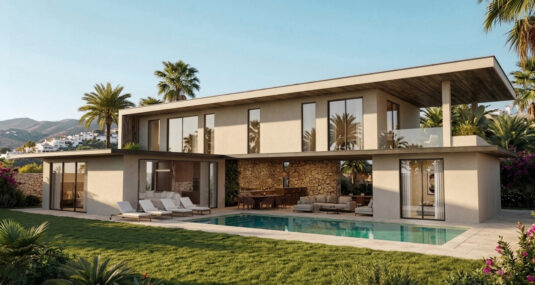
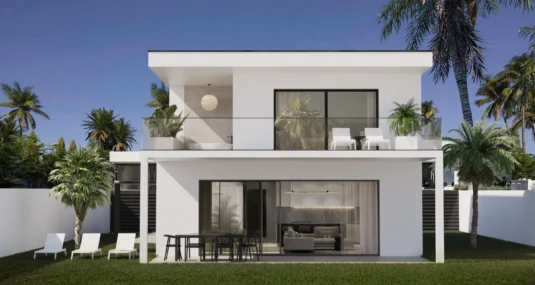
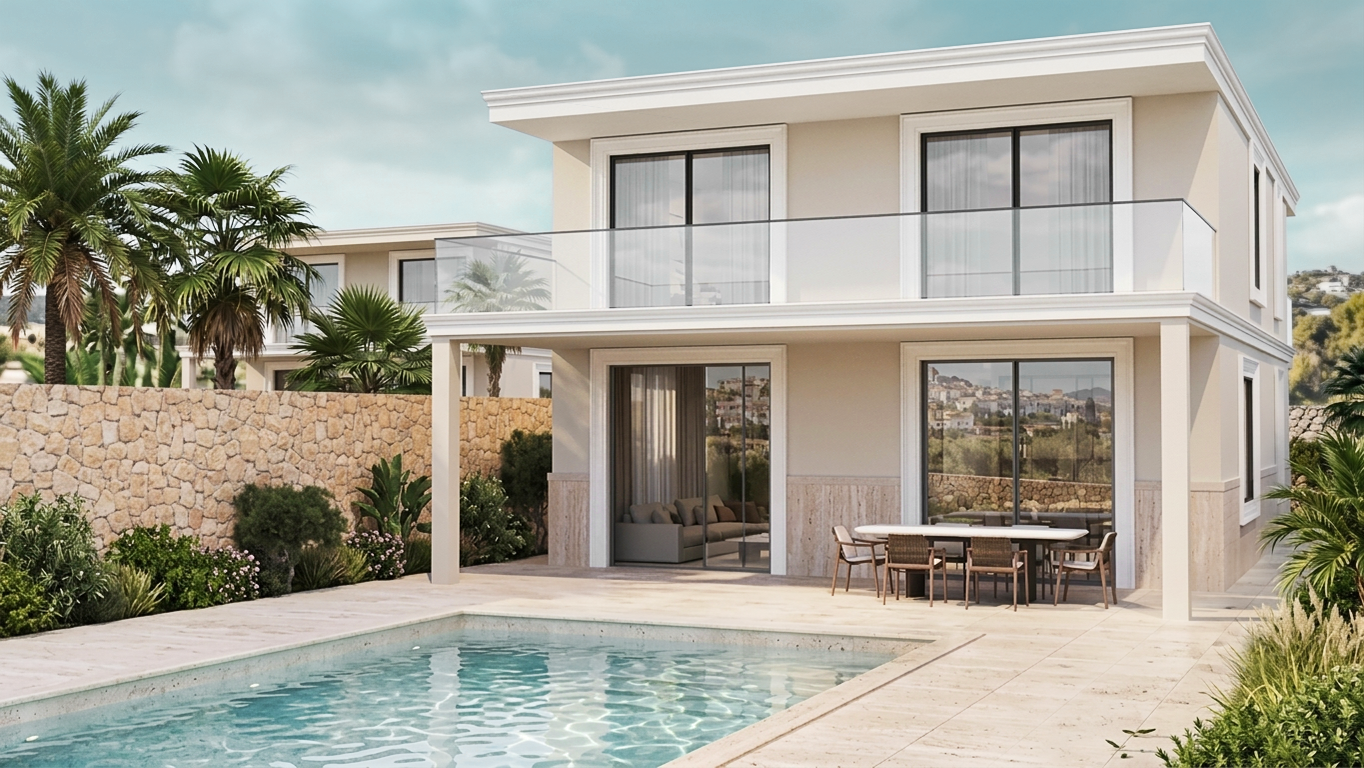
This elegant two-level villa offers refined Mediterranean living with bright open interiors, high-quality finishes, and a seamless connection to the outdoors. The ground floor features a spacious open-plan living, dining, and kitchen area opening directly onto covered terraces, landscaped gardens, and a private pool. Upstairs, three comfortable bedrooms enjoy access to generous terraces with glass balustrades and beautiful views. With natural stone details, warm wood accents, marble finishes, and sun-filled outdoor spaces, the villa is designed for comfort, privacy, and relaxed luxury.
Villa layouts
Interior design
This concept showcases one possible interior direction, guided by clarity, warmth, and a strong connection to the surrounding environment. Each design approach is developed individually, with careful consideration of materials, proportions, and everyday comfort. From soft minimalism and natural Mediterranean textures to a more contemporary expression, every space can be tailored to reflect different lifestyles and personal preferences.
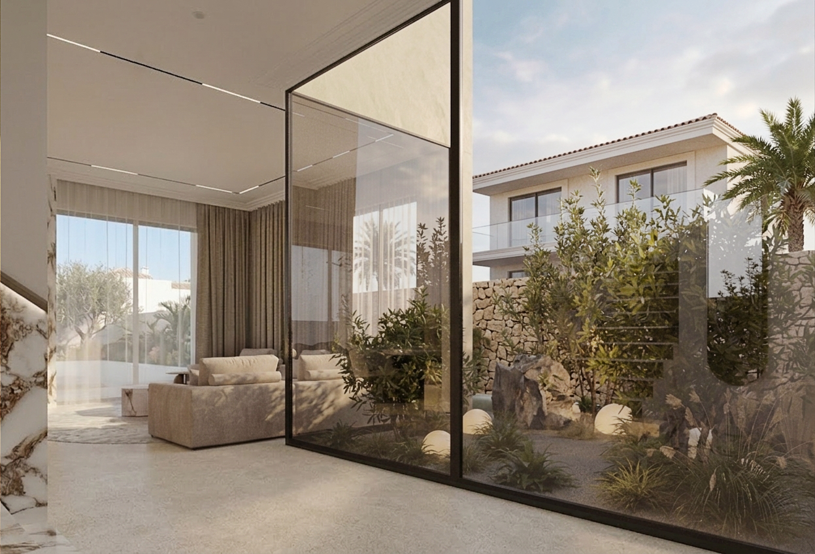
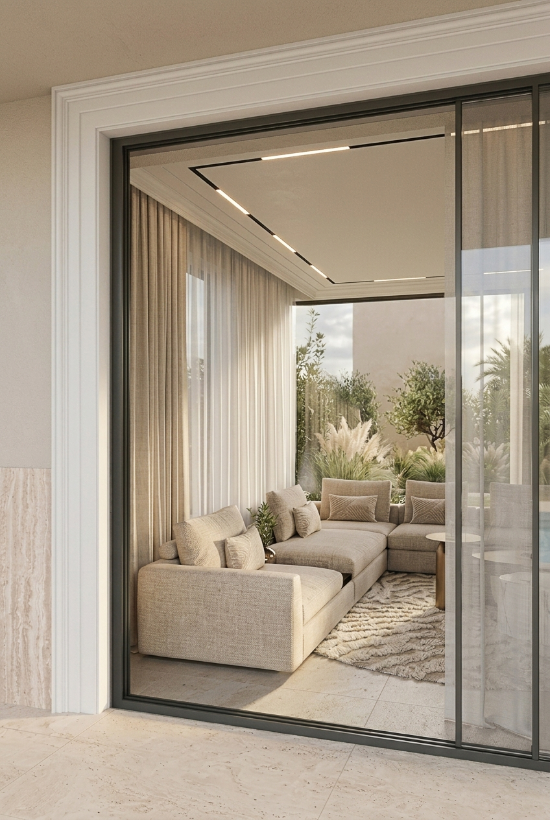
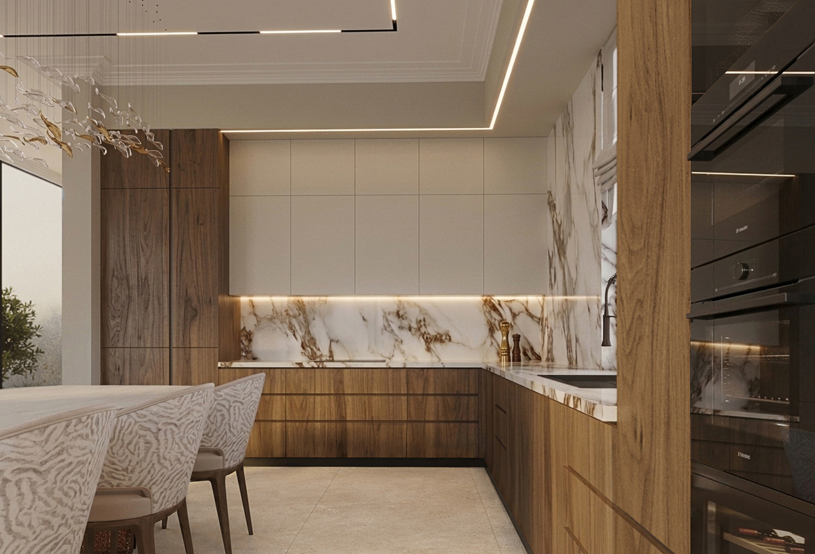
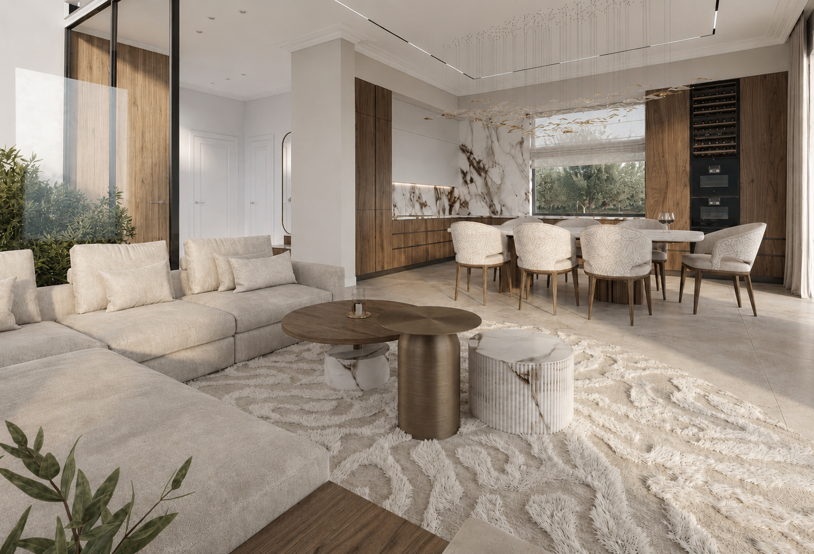
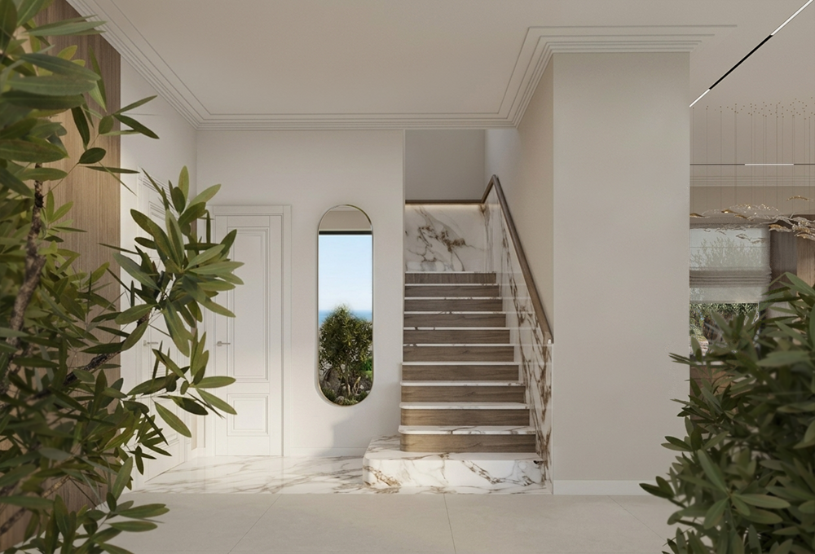
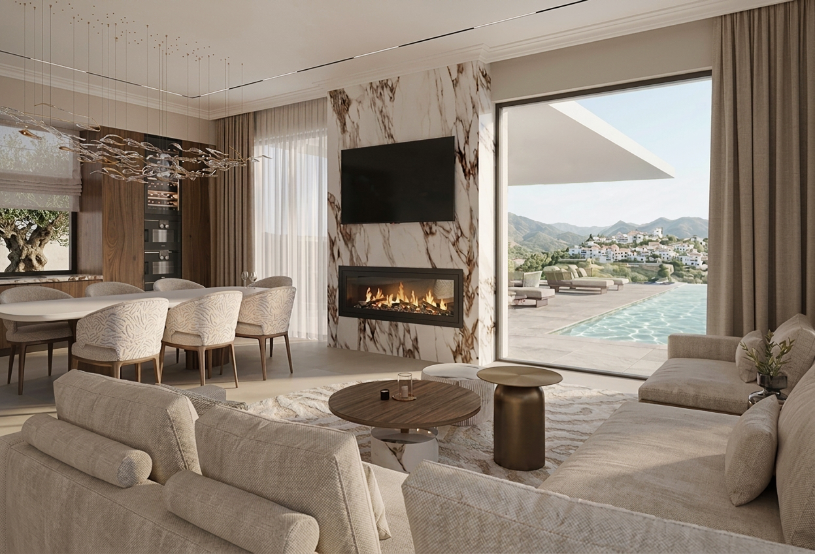
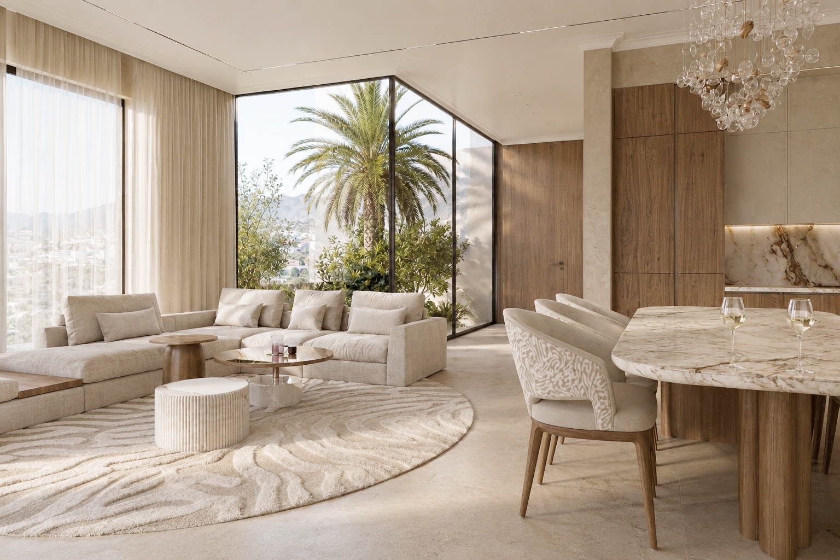
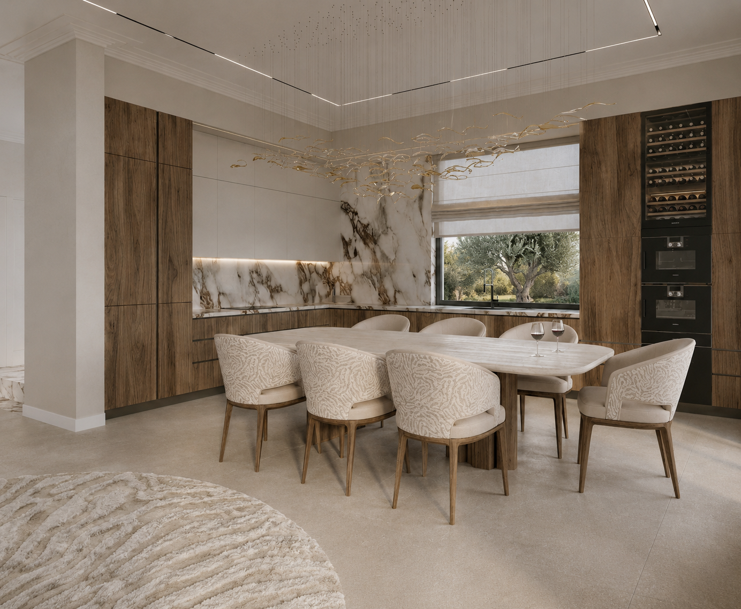
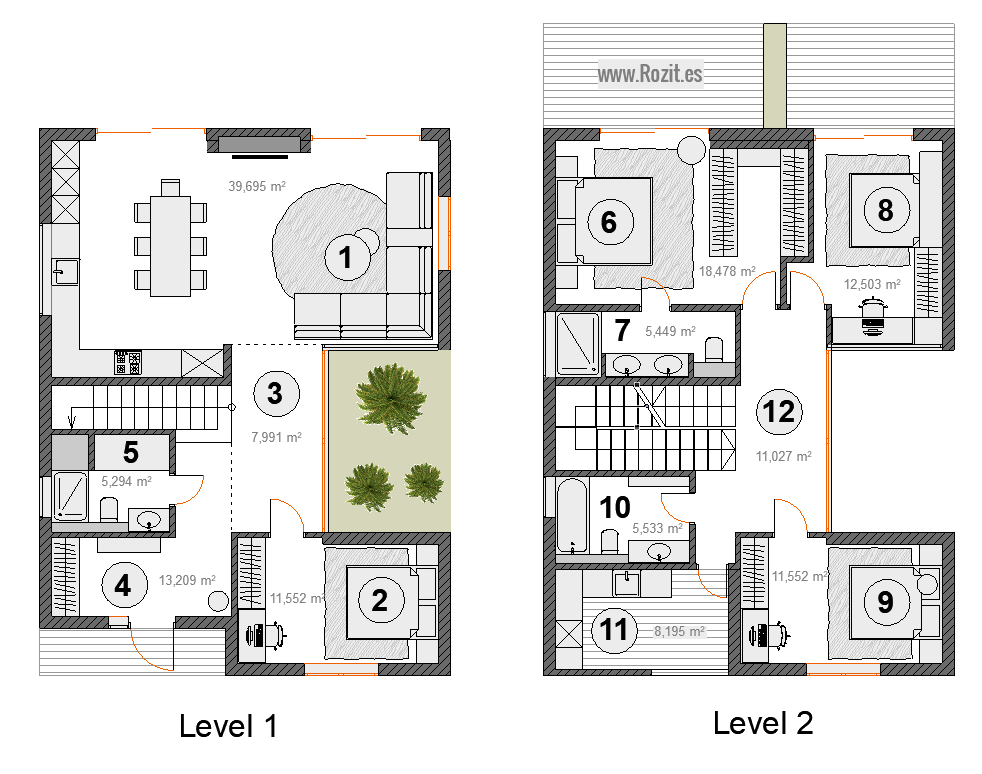
Total useful area – 150 m2
| Ground floor | First floor | ||
|---|---|---|---|
| Living room + Kitchen | 39,7 | Master bedroom | 18,5 |
| Cabinet (Guestroom) | 11,5 | Master bathroom | 5,5 |
| Corridor | 8 | Guest bedroom #2 | 12,5 |
| Hall | 13,2 | Guest bedroom #3 | 11,5 |
| Bathroom | 5,3 | Bathroom | 5,5 |
| Laundry | 8,2 | ||
| Corridor | 11 | ||
All our villas are customizable, energy efficient and ergonomic. We provide you safe and comfortable turn-key solutions, using the best materials and technologies, creating you peaceful home to enjoy life.
I’m Kateryna Rozit. I believe the journey to your home in Spain should be simple and exciting. The first step is a conversation, and I invite you to have it directly with me. Leave your details below, and let’s discuss how we can bring your vision to life.
- Standard concrete foundation
- Walls, columns, slabs
- Sound isolation
- Roof
- Entrance door
- Interior doors
- 3 chambers windows
- Staircase (if applicable)
- Finished facade according to the project
- Pergolas (if applicable)
- Full electrical wiring
- Sockets, switches, spot lamps
- Water supply system
- Fully furnished bathrooms
- Air conditioning
- Heated floors according to the Project
- Finished ceilings & walls
- Kitchen furniture & electronics
- Smart home system
- Finished external terraces
- Foundation on a difficult landscape
- Interior furnishing — 3 package options
- Chandeliers and furniture
- Tailored interior design
- Basement (almost unlimited m²*)
- Any additional constructions not included in the original project
- Swimming pool
- Landscape design
- Perimeter fencing, entrance gates
- Parking / Garage
- Additional features of smart home